Across the USA, corporate offices are adapting to hybrid work, organisational restructuring, expansion into new markets, and changing employee attendance patterns. Many workplaces that were designed around fixed seating and predictable occupancy no longer reflect how employees actually use the office. As a result, organisations often face underused workstations, overcrowded collaboration areas, and unnecessary real estate costs.
Space optimisation software is a digital solution that helps organisations analyse workplace usage, redesign office layouts, and improve space efficiency using occupancy data, analytics, and workplace insights for corporate real estate and facilities teams.
What is space optimisation software and how does it improve corporate office planning?
Space optimisation software helps organisations evaluate workplace usage through occupancy data and analytics, enabling informed layout, seating, and capacity decisions. It helps corporate real estate and facilities teams reduce unnecessary property costs, improve employee experience, and support long-term office planning across the USA with evidence-based workplace insights.
How space optimisation software supports workplace planning in the USA
Space optimisation software helps organisations evaluate how office space is actually used and recommends data-driven improvements to layouts, seating arrangements, and workplace capacity. By combining occupancy insights, workplace analytics, and planning tools, it enables corporate real estate leaders and workplace managers to reduce unnecessary property costs, improve employee experience, and make informed long-term workplace decisions across offices in the USA.
Rather than relying on annual surveys or occasional manual observations, organisations gain continuous visibility into how employees use desks, meeting rooms, collaboration areas, and shared amenities. This ongoing insight allows workplace planning to reflect current behaviour instead of historical assumptions.
Why workforce changes are reshaping office space planning in the USA
The shift from assigned desks to flexible workplaces
Hybrid work has permanently changed office attendance patterns across the United States. Occupancy may reach capacity on some weekdays while remaining significantly lower on others. Workplaces built around permanently assigned desks often no longer align with actual employee attendance, whereas meeting rooms, collaboration spaces, and informal work areas experience fluctuating demand.
Many organisations are also consolidating office portfolios, redesigning headquarters, or opening satellite offices closer to where employees live. Flexible seating, shared workspaces, and activity-based workplace design are increasingly common because they support different working styles and encourage collaboration.
Historical utilisation assumptions rarely reflect today’s workplace reality. Decisions based on outdated occupancy estimates can result in inefficient capital investment, unnecessary lease expenditure, or office layouts that no longer support business priorities. Reliable workplace data provides a stronger foundation for both short-term workplace changes and long-term portfolio planning.
The business impact of poor space utilisation
Poor workplace utilisation affects far more than available floor space. Excess office capacity increases rent, utilities, maintenance, cleaning, and operational costs while limiting opportunities to invest in employee-focused improvements or business growth.
Inefficient layouts can also reduce productivity. Employees may struggle to find suitable meeting rooms or collaborative areas even when much of the office appears underused. This disconnect often indicates that workplace design no longer matches actual patterns of work.
Both "space utilisation software" and "space utilisation software" refer to technology that measures workplace occupancy and usage. By analysing real utilisation data, organisations can identify opportunities to right-size office space, improve seating allocation, reduce unnecessary real estate costs, and better align workplace resources with employee demand.
How space optimisation software turns workplace data into better floor plans
Using occupancy analytics to guide layout decisions
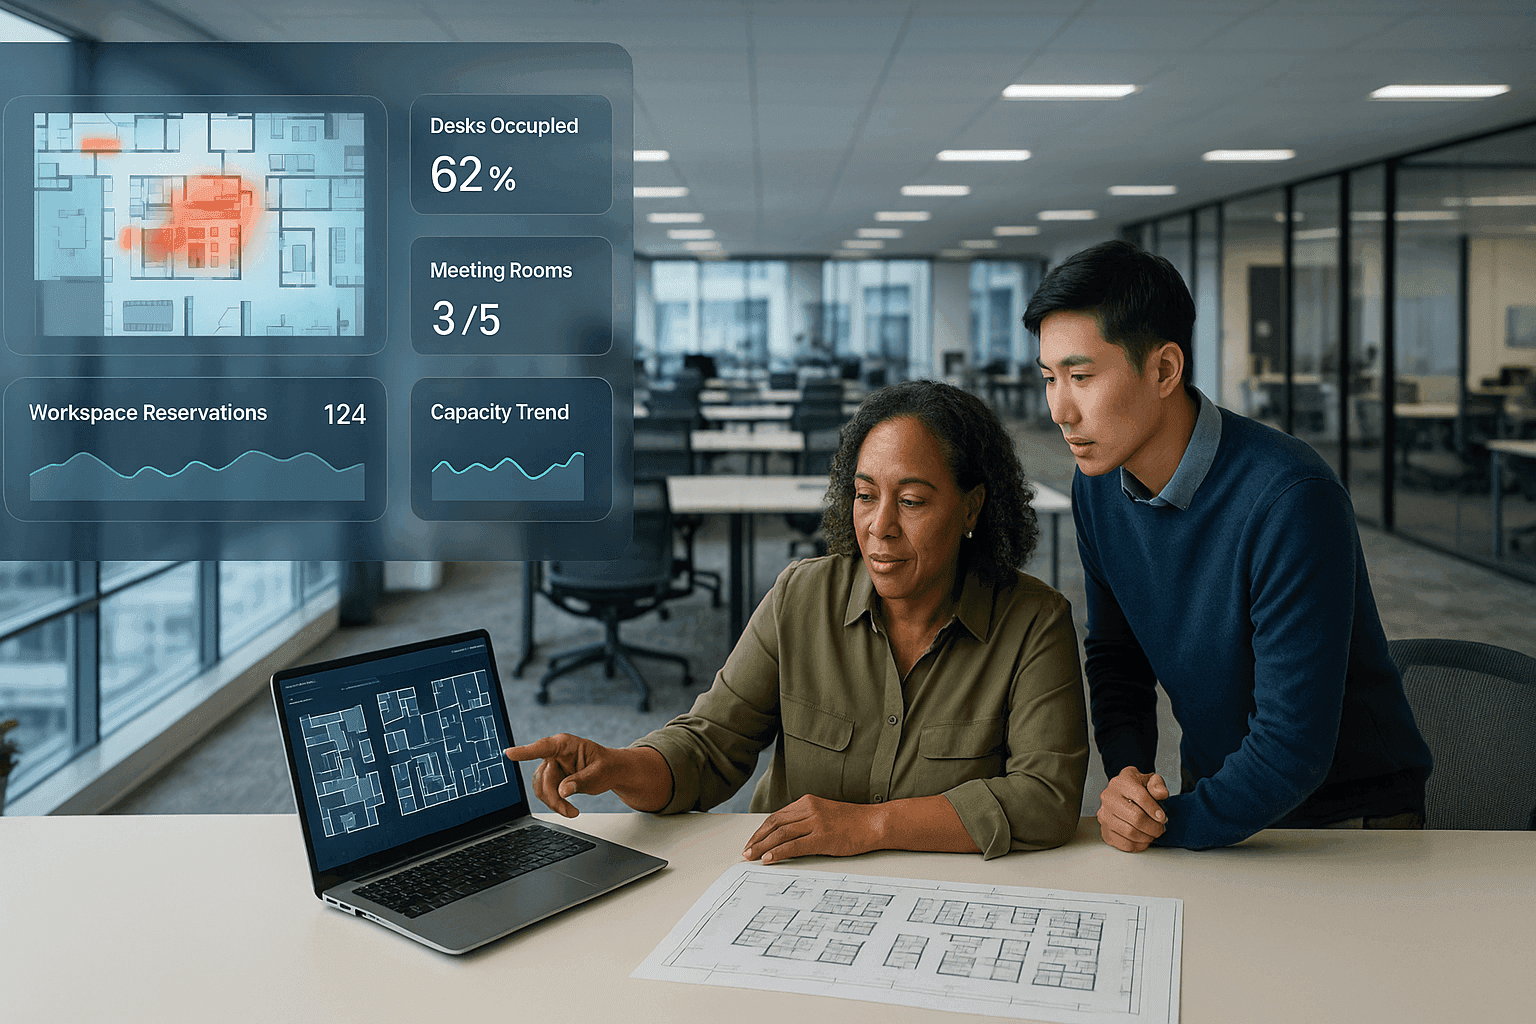
Modern occupancy analytics provide continuous visibility into how people interact with office environments. Utilisation heat maps identify consistently busy or underused areas, while occupancy trends reveal attendance patterns across different days, departments, or seasons.
These insights help workplace planners determine whether additional collaboration areas are required, whether enclosed offices should be converted into shared workspaces, or whether departmental seating arrangements need adjustment. Meeting room analytics also reveal whether room sizes match actual booking behaviour, helping organisations improve room allocation without unnecessary construction.
Instead of redesigning offices based solely on anecdotal feedback, workplace leaders can support decisions with measurable operational data. Many organisations combine office space management software with broader space management platforms to centralise occupancy analytics, floor planning, reporting, and portfolio oversight across multiple corporate locations throughout the USA.
Connecting reservations, workplace analytics, and planning
A workspace reservation system provides another valuable source of workplace intelligence. Desk bookings and meeting room reservations create a clearer understanding of employee attendance, preferred work areas, and peak demand periods. These insights improve forecasting for future workplace changes instead of relying only on periodic occupancy studies.
Many organisations integrate workplace planning with HR systems, badge access records, IoT occupancy sensors, and existing CAFM or IWMS platforms to create a more comprehensive operational view. Combining these data sources helps facilities and real estate teams distinguish between booked spaces and spaces that are genuinely occupied, leading to more accurate planning decisions.
For organisations managing both conventional offices and flexible work environments, coworking space management software can support a consistent workplace strategy. Managing reservations, occupancy, and shared resources across multiple workspace models simplifies operations while maintaining a consistent employee experience.
Implementing space optimisation software after organisational change
A practical roadmap for workplace leaders
Successful implementation begins with understanding current workplace performance before making significant layout changes. A phased approach reduces disruption, allows assumptions to be validated, and provides measurable outcomes throughout the project.
A practical implementation roadmap typically includes:
- Assess current occupancy and utilisation baselines across office locations.
- Identify departments with changing attendance patterns and evolving workspace requirements.
- Pilot revised layouts before wider deployment.
- Measure employee adoption, utilisation improvements, and operational outcomes.
- Establish continuous optimisation rather than treating workplace redesign as a one-off initiative.
Piloting workplace changes enables organisations to gather employee feedback, evaluate utilisation improvements, and refine floor plans before committing to larger capital investments. It also provides an opportunity to identify operational issues such as insufficient collaboration areas, inconsistent reservation behaviour, or technology adoption challenges.
Enterprise governance and facilities management considerations
Effective workplace optimisation requires collaboration between Corporate Real Estate, Facilities, HR, IT, finance, and business leadership. Each function contributes data that influences planning decisions, making governance an important part of implementation.
Organisations should establish clear ownership of workplace data, consistent reporting standards, and regular validation processes to maintain confidence in occupancy metrics over time. Poor data quality can reduce the value of analytics, regardless of how advanced the software platform may be.
Many organisations also integrate workplace planning with broader facilities management strategies covering assets, maintenance, workplace services, and building operations. This alignment supports more informed investment decisions and creates stronger links between occupancy planning, operational efficiency, and long-term real estate performance. During implementation, redesigned workplaces should also be reviewed against applicable U.S. accessibility, workplace, and building requirements before deployment.
Measuring ROI with space optimisation software for long-term workplace performance
The value of workplace optimisation extends well beyond redesigned floor plans. Organisations should regularly monitor performance indicators to confirm that workplace changes continue delivering measurable business outcomes as workforce patterns evolve.
Common key performance indicators include occupancy rates, space utilisation percentages, meeting room efficiency, workstation availability, employee satisfaction, cost per employee, and opportunities to consolidate office portfolios. Tracking these metrics over time enables workplace leaders to identify emerging trends rather than assuming that an initial redesign will remain effective indefinitely.
Space management software supports continuous workplace improvement by providing ongoing visibility into changing utilisation patterns. As organisations recruit, reorganise teams, or refine hybrid working policies, planning decisions can evolve using current operational data instead of outdated assumptions.
Better occupancy planning can also contribute to lower operating costs. Understanding which areas are actively used allows facilities teams to align lighting, HVAC, cleaning schedules, and other building services with actual demand, helping reduce energy consumption in underused spaces.
These efficiencies are particularly valuable for organisations managing large corporate office portfolios across the United States or delivering professional facilities management services for multiple client locations. Accurate workplace data supports more effective resource allocation, operational consistency, and evidence-based real estate planning.
Conclusion
Workforce changes have transformed how corporate offices operate across the USA, making static workplace designs increasingly ineffective. Organisations that continue relying on historical occupancy assumptions may overlook opportunities to reduce costs, improve employee experience, and make better use of valuable office space.
Space optimisation software provides the workplace intelligence needed to make informed floor-planning decisions based on measurable occupancy and utilisation data. When combined with workplace analytics, reservation systems, and integrated facilities management technologies, it helps organisations create adaptable office environments that support evolving business needs while strengthening long-term real estate performance.
Key Takeaways
- Space optimisation software enables evidence-based workplace planning by using occupancy and utilisation data instead of assumptions.
- The platform improves operational efficiency by identifying opportunities to reduce unnecessary real estate and workplace operating costs through continuous analytics.
- This approach supports better employee experiences by aligning office layouts with evolving hybrid working patterns across corporate offices in the USA.
Ready to improve workplace planning with integrated analytics, reservations, and facilities management capabilities? See how eFACiLiTY can support your corporate office strategy, and Schedule a demo to explore the right approach for your organisation.
FAQ
Q1. What is space optimisation software?
Space optimisation software analyses workplace occupancy, utilisation, and employee movement patterns to improve office layouts and resource allocation. It helps corporate real estate leaders, workplace managers, and facilities teams make informed planning decisions, reduce unnecessary costs, and improve employee experience using reliable workplace data collected over time.
Q2. How does space optimisation software differ from office space management software?
Space optimisation software focuses on analysing workplace usage and recommending layout improvements, while office space management software typically includes operational capabilities such as room scheduling, workplace reservations, maintenance coordination, and asset management. Many enterprise platforms combine these capabilities into a single workplace management solution for greater operational visibility.
Q3. Can a workspace reservation system improve space planning?
Yes. A workspace reservation system captures employee attendance and booking patterns, providing valuable occupancy information that improves forecasting, seating allocation, and meeting room planning. Combined with occupancy analytics, reservation data helps organisations continuously refine workplace layouts based on actual usage rather than estimated demand.
Q4. Which metrics should organisations track after implementing space optimisation software?
Organisations should monitor occupancy rates, space utilisation, workstation availability, meeting room usage, employee satisfaction, cost per employee, and real estate operating costs. Reviewing these measures regularly helps validate workplace planning decisions, identify further optimisation opportunities, and support continuous improvement as workforce requirements change.